<-- style PDP --> 2081 Harrietsville Drive, Thames Centre - Farm for sale for $3,750,000
  • sold

2081 Harrietsville Drive

Thames Centre, Ontario, N0L 1V0 - Rural Thames Centre

$3,750,000$000000

  • Neighbourhood

    Rural Thames Centre

  • Major Intersection

    Elgin Road

  • Listed Since: 233 day(s)

  • Last update: 226 day(s) ago

Overview

  • Property Type

    Farm, Bungalow-Raised

  • Bedrooms

    3 + 1

  • Bathrooms

    3

  • Basement

    Full + Walk-Up

  • Kitchen

    1 + 1

  • Total Parking

    21 (2 Attached Garage)

  • Lot Size

    1843.48x3358.14 (Feet)

  • Taxes

    $6,461.15 (2025)

  • Type

    Freehold

Property Description

Property description for 2081 Harrietsville Drive, Thames Centre

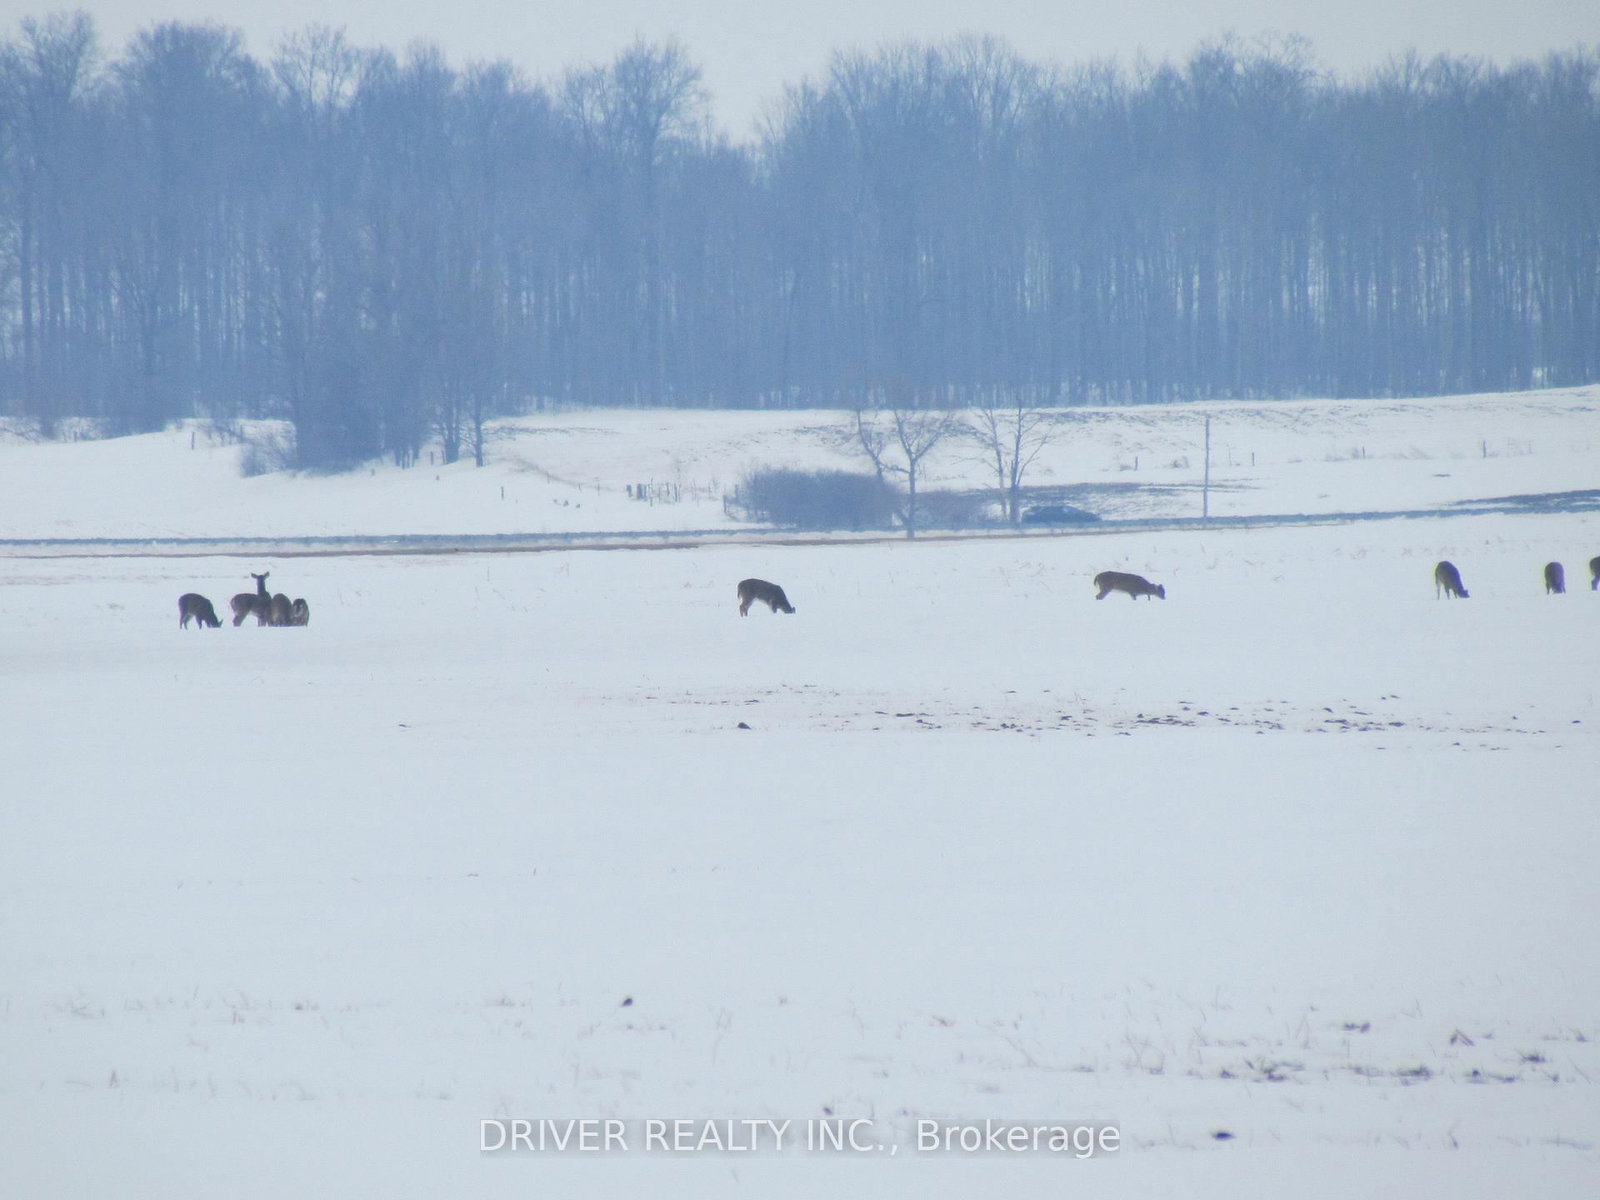
Looking to expand your current operation? Look no further, this 123.95 acre parcel is perfect. It contains approx. 96 workable acres that have been in corn/bean/wheat rotation. An approx. 18 acre wood lot, was previously logged years ago. This property currently has a detached steel on steel garage with cement floor and hydro and there is plenty of available yard area to create a much larger shop/storage building. The solid, brick raised ranch home was constructed in 1976. It features a total of 4 bedrooms, 3 baths, main level laundry and a lower level family room with wood fireplace to keep things toasty in the long winter nights. The lower level also has a bonus kitchenette to keep things handy and a walkup to the attached 2 car garage. This home has a lovely deck with southern exposure and views over the surrounding fields. The home has had the lane resurfaced with recycled asphalt in 2025. Almost all of the windows have been replaced as well as new front door. Furnace and water softener are new. Roof shingles were done in 2011. The property has new septic and lines and a newer drilled well, so all the major items have been updated and looked after, leaving you to enjoy. This farm is located in a good area on a paved road and awaits you for spring planting.

Listed by DRIVER REALTY INC.

  • MLS #

    X12782812

  • Sq. Ft

    1100-1500

  • Sq. Ft. Source

    MLS

  • Lot Irregularities

    n/a

  • Year Built

    31-50

  • Pool

    None

  • Drive

    Private

  • Garage

    Attached, 2 spaces

  • Total Parking

    21

  • Family Room

    N

  • Den

    N

  • Exterior

    Brick

  • Fireplace

    Y

  • Roof

    Asphalt Shingle

  • Foundation

    Concrete

  • Elevator

    N

  • Water View

    n/a

  • Laundry Level

    Main

  • Heat

    Forced Air

  • A/C

    None

  • Water

    Well

  • Water Supply

    n/a

  • Sewers

    Septic

  • Central Vac

    N

  • Kitchen

    3.2 x 3.18 ft Main level

  • Living

    5.75 x 3.64 ft Main level

  • Foyer

    2.85 x 2.22 ft Main level

  • Bathroom

    1.15 x 1.82 ft Main level

  • Bathroom

    3.43 x 2.12 ft Main level

  • Br

    2.65 x 3.2 ft Main level

  • 2nd Br

    2.67 x 3.29 ft Main level

  • 3rd Br

    3.51 x 3.1 ft Main level

  • Family

    6.98 x 5.53 ft Lower level

  • Kitchen

    2.83 x 3.31 ft Lower level

  • Bathroom

    1.95 x 1.49 ft Lower level

  • Br

    4.48 x 2.65 ft Lower level

  • Utility

    7.32 x 3.72 ft Lower level

  • MLS #

    X12782812

  • Sq. Ft

    1100-1500

  • Sq. Ft. Source

    MLS

  • Lot Irregularities

    n/a

  • Year Built

    31-50

  • Pool

    None

  • Drive

    Private

  • Garage

    Attached, 2 spaces

  • Total Parking

    21

  • Family Room

    N

  • Den

    N

  • Exterior

    Brick

  • Fireplace

    Y

  • Roof

    Asphalt Shingle

  • Foundation

    Concrete

  • Elevator

    N

  • Water View

    n/a

  • Laundry Level

    Main

  • Heat

    Forced Air

  • A/C

    None

  • Water

    Well

  • Water Supply

    n/a

  • Sewers

    Septic

  • Central Vac

    N

  • Kitchen

    3.2 x 3.18 ft Main level

  • Living

    5.75 x 3.64 ft Main level

  • Foyer

    2.85 x 2.22 ft Main level

  • Bathroom

    1.15 x 1.82 ft Main level

  • Bathroom

    3.43 x 2.12 ft Main level

  • Br

    2.65 x 3.2 ft Main level

  • 2nd Br

    2.67 x 3.29 ft Main level

  • 3rd Br

    3.51 x 3.1 ft Main level

  • Family

    6.98 x 5.53 ft Lower level

  • Kitchen

    2.83 x 3.31 ft Lower level

  • Bathroom

    1.95 x 1.49 ft Lower level

  • Br

    4.48 x 2.65 ft Lower level

  • Utility

    7.32 x 3.72 ft Lower level

Thinking of Selling?

Find Out Your Home’s Value in Today’s Market!

No Email or Signup is required to view your home estimate.

estimate your home value

Contact Manoj Kukreja

Sales Representative,
Century 21 People’s Choice Realty Inc.,
Brokerage
(647) 576 - 2100

Manoj profile avatar

Estimated price

Date
Price
Change
2026-02-12
$3,870,787
---

Inventory Graph

10 9 8 7 6 5 4 3 2 1 0 10+ Months of inventory SELLER'S Market BALANCED Market BUYER'S Market

Mortgage Calculator

This data is for informational purposes only.

Mortgage Payment per month

Principal Amount

Interest

Total Payable

Amortization

Amortization

Closing Cost Calculator

This data is for informational purposes only.

Closing Cost Total for this property

Total Cash flow for purchasing this property

Down Payment(%)*
Additional information

Provincial Land Transfer Tax

Ontario Land Transfer Tax Rebate

Toronto Land Transfer Tax

Toronto Land Transfer Tax Rebate

PST on CMHC Insurance Premium

Lawyer Fees

$2,825

Government Registration Fee's

$164

Title Insurance

Closing Cost Total

Total Cash flow for purchasing this property

Provincial Land Transfer Tax

Ontario Land Transfer Tax Rebate

Toronto Land Transfer Tax

Toronto Land Transfer Tax Rebate

PST on CMHC Insurance Premium

Lawyer Fees

$2,825

Government Registarion Fee's

$164

Title Insurance

Down Payment(%)*

* A down payment of less than 20% is permitted only for first-time home buyers purchasing their principal residence. The minimum down payment required is 5% for the portion of the purchase price up to $500,000, and 10% for the portion between $500,000 and $1,500,000. For properties priced over $1,500,000, a minimum down payment of 20% is required.

Thinking of Selling?

Find Out Your Home’s Value in Today’s Market!

No Email or Signup is required to view your home estimate.

estimate your home value

Contact Manoj Kukreja

Sales Representative, Century 21 People’s Choice Realty Inc., Brokerage
(647) 576 - 2100

Manoj profile avatar

Recent Sold Listings in Rural Thames Centre, Thames Centre

Popular Cities